3801 Buttonbush Court
SEE ALL PHOTOS
3801 Buttonbush Court
Courtesy of Atlanta Fine Homes Sotheby's International
Coming Soon

3801 Buttonbush Court

3801 Buttonbush Court, Marietta, GA 30066

$1,125,000
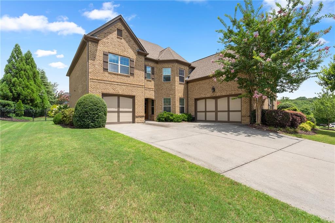
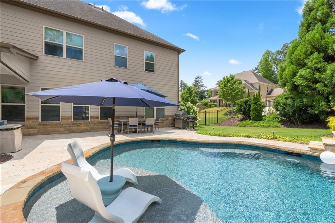
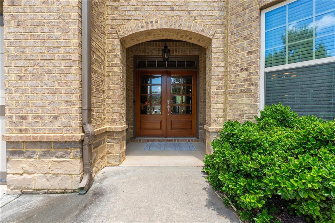
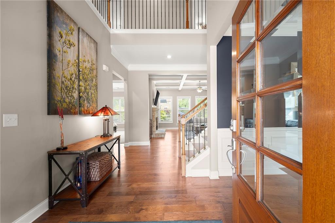
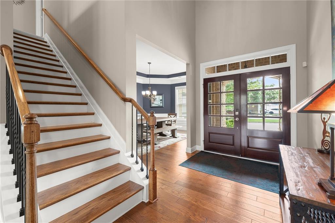
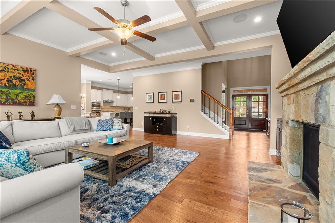
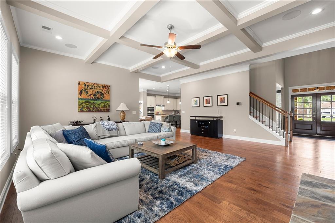
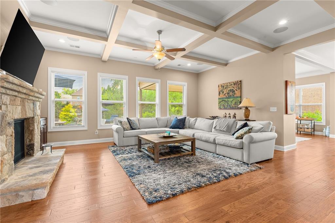
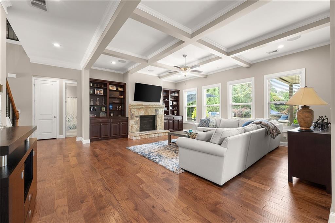
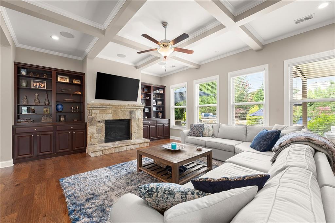
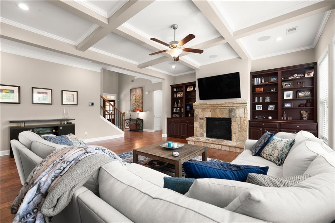
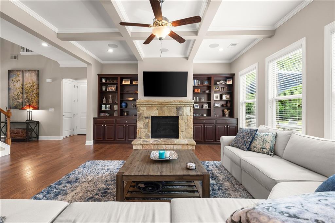
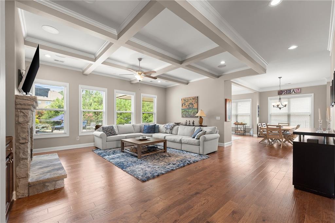
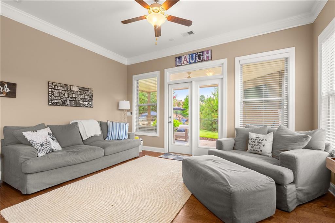
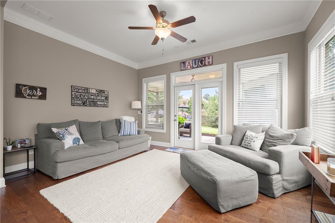
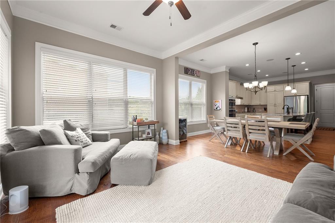
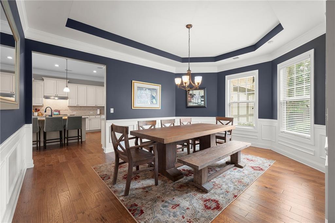
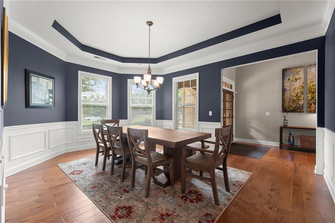
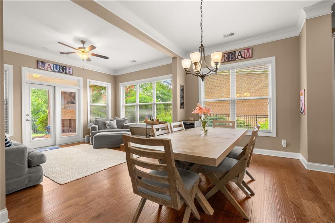
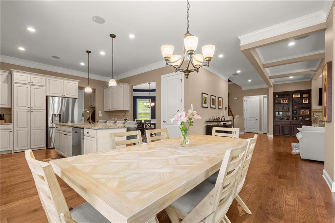
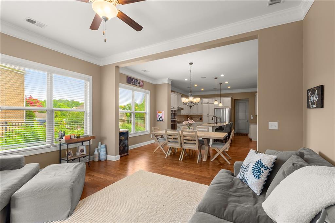
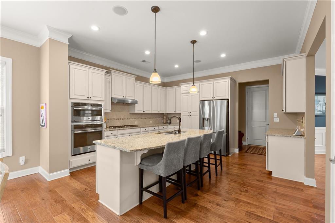
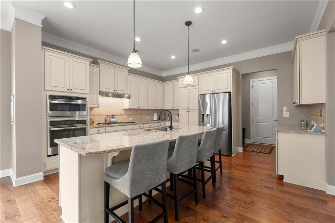
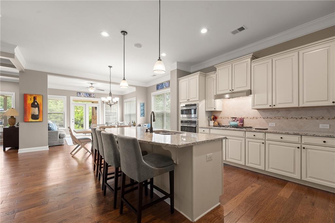
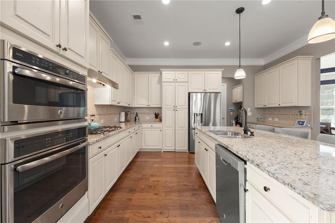
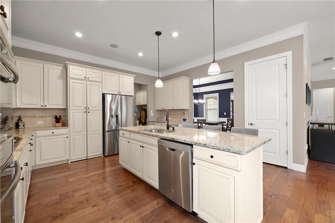
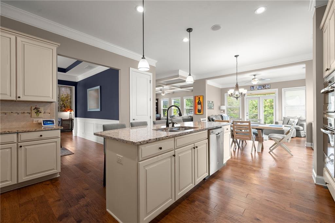
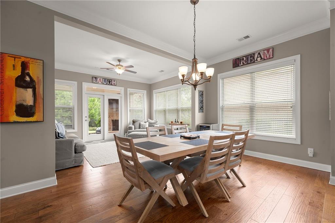
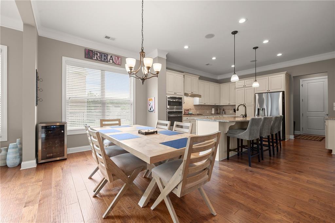
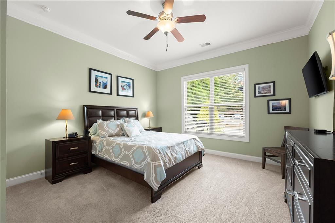
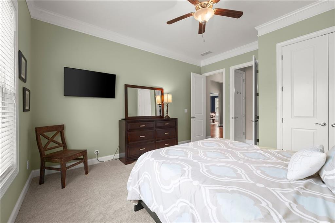
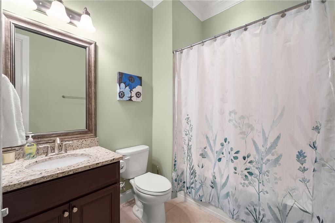
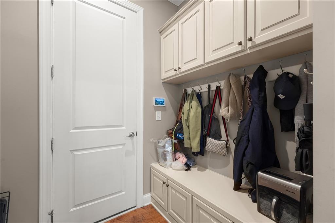
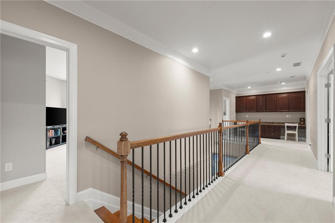
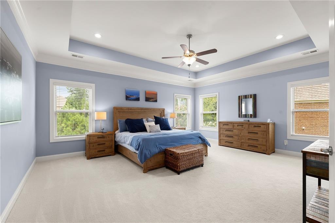
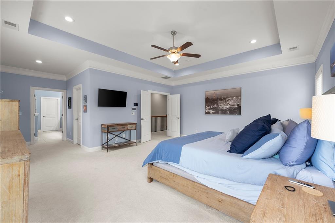
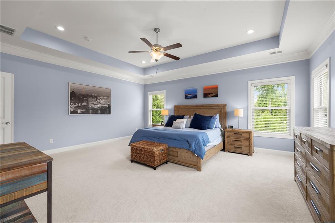
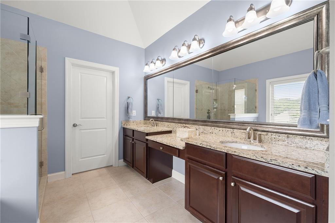
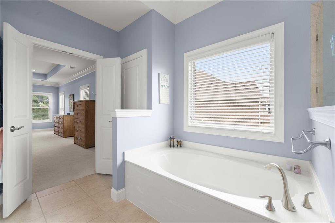
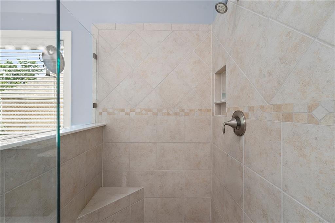
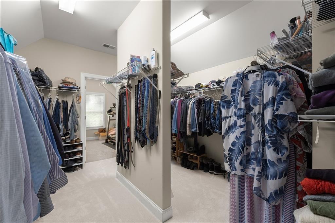
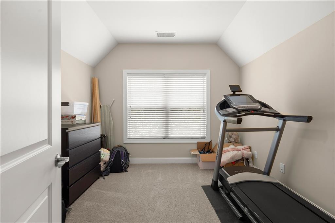
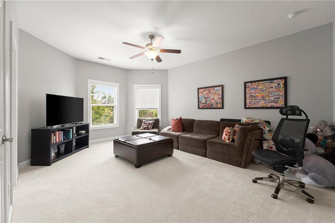
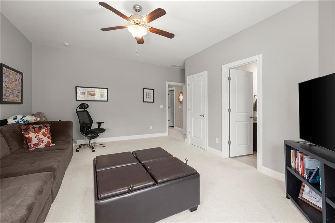
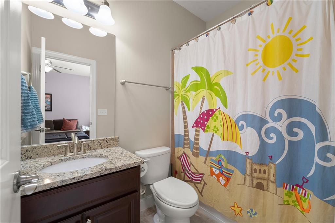
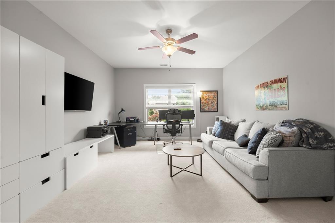
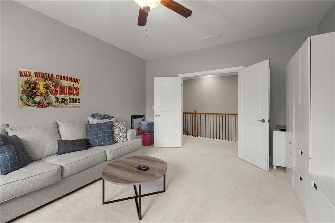
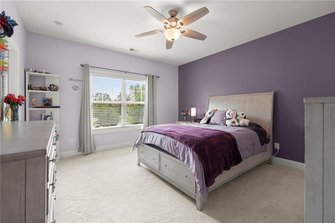
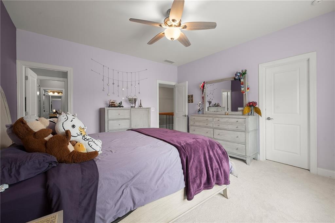
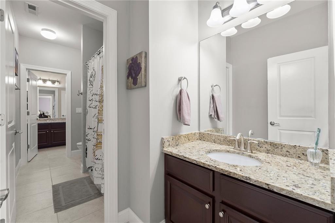
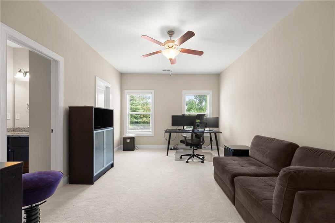
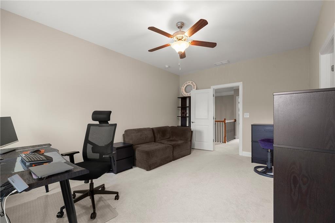
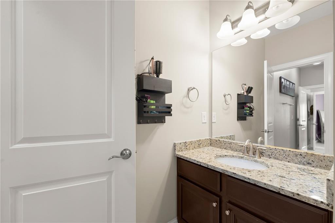
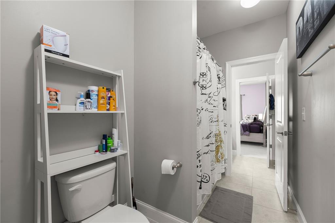
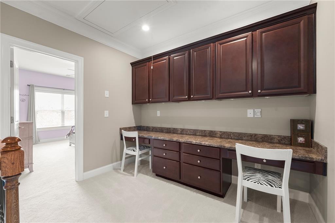
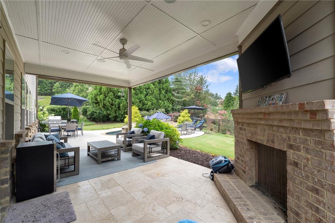
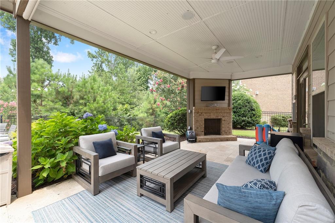
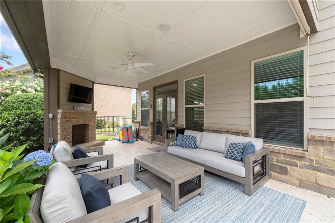
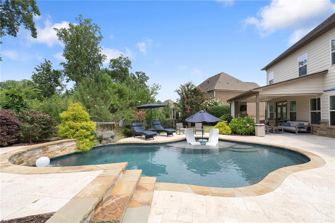
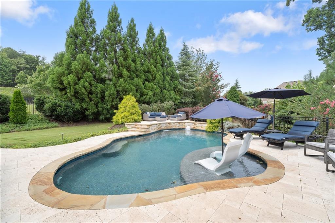
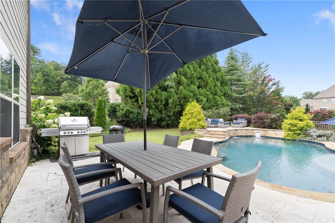
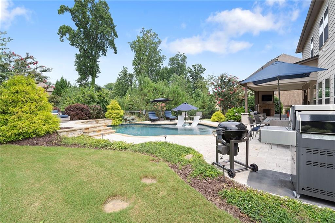
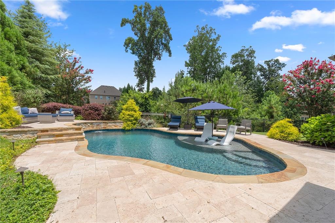
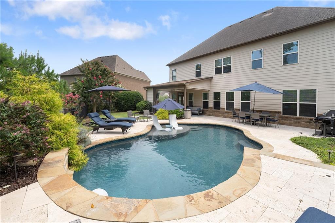
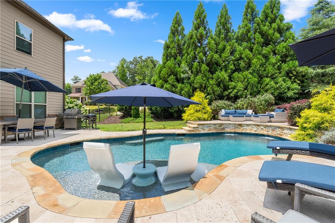
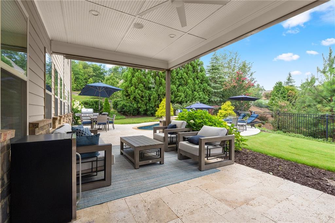
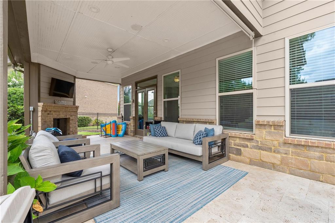
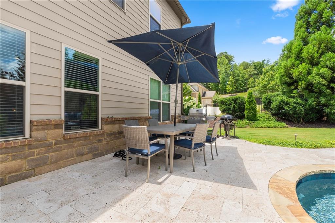
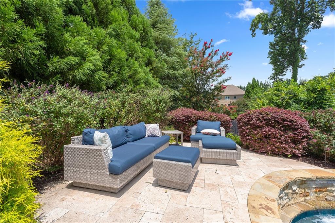
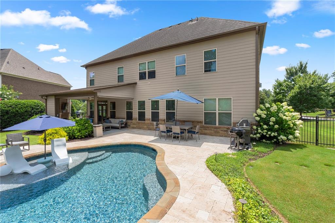
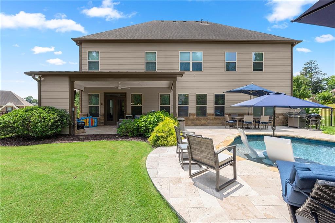
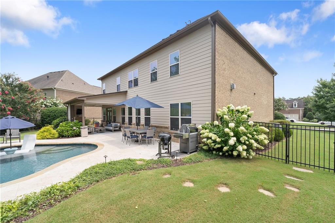
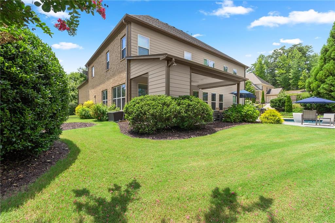
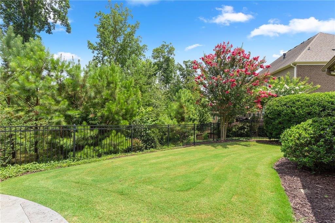
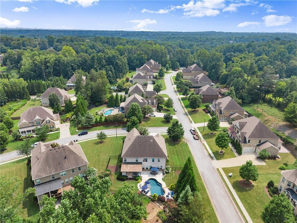
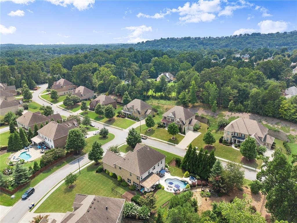
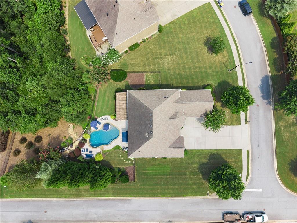
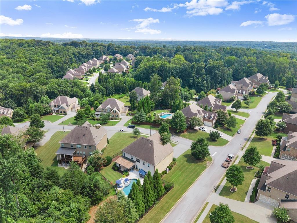
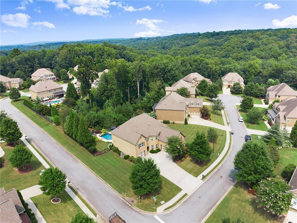
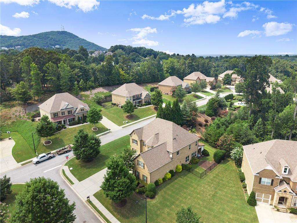
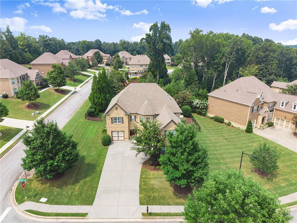
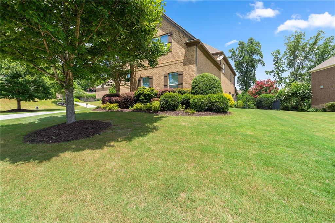
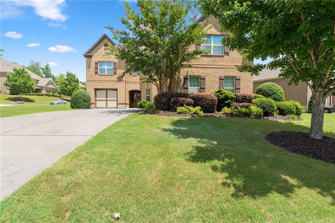
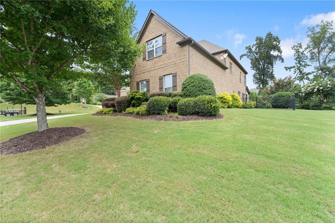
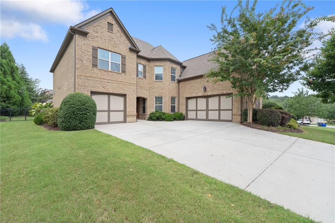
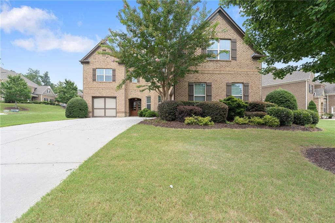
Welcome to a home where luxury meets everyday living in the highly sought-after Lassiter High School district. Thoughtfully designed with exceptional craftsmanship and effortless flow, this resort-style retreat offers elegant entertaining and comfortable living. Bathed in natural light, the open-concept main level features upgraded hardwood floors and spacious gathering areas that seamlessly connect the well-appointed kitchen, inviting sunroom, and stunning family room complete with custom built-ins, a coffered ceiling, and walls of windows overlooking the backyard. A private main-level guest suite with a full ensuite bath provides the ideal space for guests or multigenerational living. Step outside to your own private resort. Surrounded by mature landscaping, the walk-out backyard showcases a newly constructed heated saltwater PebbleTec pool with a sun shelf, creating the ultimate setting for summer afternoons and unforgettable memories. The expansive Travertine pool deck stays cool underfoot during Georgia's warm summers while adding timeless elegance to the outdoor living space. Relax beneath the open-air cabana/covered porch featuring a cozy fireplace--perfect for SEC football Saturdays, fall evenings, and roasting s'mores. Two exterior security cameras provide added peace of mind by alerting you whenever the backyard gates are opened. Upstairs, the gorgeous primary suite serves as a private sanctuary, spa-inspired bath, and an extraordinary custom closet that connects to a versatile bonus room ideal for a home gym, yoga studio, nursery, or private office. Three additional generously sized bedrooms provide exceptional comfort, including a private bedroom with its own ensuite bath. Two additional bedrooms share a thoughtfully designed Jack-and-Jill bath with separate dual vanity areas, making busy mornings easy for everyone. A large flex space provides endless possibilities, such as a media room, playroom, home office, teen retreat, or bunk room for memorable sleepovers and holiday gatherings. Every detail of this home and its floor plan has been thoughtfully considered to create elegant and useful spaces. Additional features include a Rachio smart irrigation system for effortless lawn care, blending modern convenience with luxury living. Garage has been pre-wired for EV charging. 2 brand new HVAC units with 4 years left on their pre-paid service contract. Located in one of East Cobb's most desirable communities and zoned for the award-winning Davis Elementary, Mabry Middle, and Lassiter High School, this exceptional home offers not only beautiful spaces but an extraordinary lifestyle where neighbors become friends, and every day feels like a vacation.

5
beds

4
baths

4,359 Sq.Ft. LIVING AREA

0.47 Acres lot

Heather Armstrong

Heather Armstrong

Features & Amenities

Interior

  • total bedrooms5
  • Total bathrooms4
  • full bathrooms4
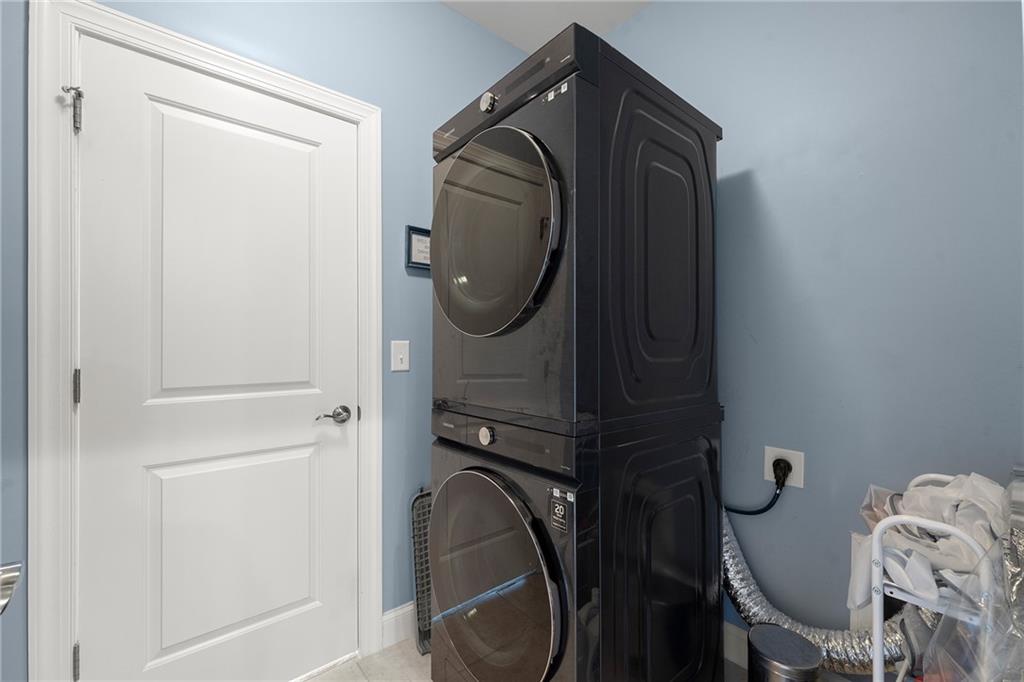
  • Laundry room Laundry Room, Upper Level
  • Flooring Carpet, Hardwood
  • Fireplace Factory Built, Family Room, Gas Log, Outside
  • APPLIANCES Dishwasher, Disposal, Gas Cooktop, Microwave, Self Cleaning Oven
  • other interior Features Bookcases, Coffered Ceiling(s), Double Vanity, High Ceilings 10 ft Main, High Speed Internet, His and Hers Closets, Tray Ceiling(s), Walk-In Closet(s)

Area & Lot

  • Status Coming Soon
  • Living Area4,359 Sq.Ft.
  • Total Area4,359 Sq.Ft.
  • Lot Area0.47 Acres
  • MLS® ID7800548
  • TypeResidential
  • YEAR BUILT2013
  • Architecture StylesTraditional
  • Water FrontageNone
  • View DescriptionTrees/Woods
  • Elementary SchoolDavis - Cobb
  • Middle SchoolMabry
  • High SchoolLassiter

Exterior

  • STORIES2
  • Garage Space3.0
  • water SourcePublic
  • utilitiesCable Available, Electricity Available, Natural Gas Available, Phone Available, Water Available
  • PoolGunite, Heated, In Ground, Private, Salt Water
  • roofComposition, Shingle
  • lot featuresBack Yard, Corner Lot, Front Yard, Landscaped, Level
  • parkingAttached, Garage, Garage Faces Side, Kitchen Level
  • HEAT TYPECentral, Natural Gas
  • AIR CONDITIONINGCeiling Fan(s), Central Air
  • sewerPublic Sewer
  • SubstructureSlab
  • Disability FeaturesNone
  • security FeaturesNone
  • Green featuresNone
  • other exterior FeaturesPrivate Entrance, Private Yard

Financial

  • Sales Price$1,125,000
  • Real Estate Tax $9,545/yr
  • HOA $620/yr

Mortgage Calculator

Estimate your monthly mortgage payment, including the principal and interest, property taxes, and HOA. Adjust the values to generate a more accurate rate.
All estimates are provided for informational purposes only. Actual amounts may vary.
$0,000 Your Payment 20 15 65
$0,000 Your Payment

Work With heather

Heather is a problem solver, quick on her feet to remain calm in moments of chaos. She is a strong negotiator allowing her to secure the ideal home for each and every client.

Follow Heather on Instagram