431 Olmstead Way
431 Olmstead Way
431 Olmstead Way
431 Olmstead Way
431 Olmstead Way
431 Olmstead Way
431 Olmstead Way
431 Olmstead Way
431 Olmstead Way
431 Olmstead Way
431 Olmstead Way
431 Olmstead Way
431 Olmstead Way
431 Olmstead Way
431 Olmstead Way
431 Olmstead Way
431 Olmstead Way
431 Olmstead Way
431 Olmstead Way
431 Olmstead Way
431 Olmstead Way
431 Olmstead Way
431 Olmstead Way
431 Olmstead Way
431 Olmstead Way
431 Olmstead Way
431 Olmstead Way
431 Olmstead Way
431 Olmstead Way
431 Olmstead Way
431 Olmstead Way
431 Olmstead Way
431 Olmstead Way
431 Olmstead Way
431 Olmstead Way
431 Olmstead Way
431 Olmstead Way
431 Olmstead Way
431 Olmstead Way
431 Olmstead Way
431 Olmstead Way
431 Olmstead Way
431 Olmstead Way
431 Olmstead Way
SEE ALL PHOTOS
431 Olmstead Way
431 Olmstead Way
431 Olmstead Way
431 Olmstead Way
431 Olmstead Way
431 Olmstead Way
431 Olmstead Way
431 Olmstead Way
431 Olmstead Way
431 Olmstead Way
431 Olmstead Way
431 Olmstead Way
431 Olmstead Way
431 Olmstead Way
431 Olmstead Way
431 Olmstead Way
431 Olmstead Way
431 Olmstead Way
431 Olmstead Way
431 Olmstead Way
431 Olmstead Way
431 Olmstead Way
431 Olmstead Way
431 Olmstead Way
431 Olmstead Way
431 Olmstead Way
431 Olmstead Way
431 Olmstead Way
431 Olmstead Way
431 Olmstead Way
431 Olmstead Way
431 Olmstead Way
431 Olmstead Way
431 Olmstead Way
431 Olmstead Way
431 Olmstead Way
431 Olmstead Way
431 Olmstead Way
431 Olmstead Way
431 Olmstead Way
431 Olmstead Way
431 Olmstead Way
431 Olmstead Way
431 Olmstead Way
For Sale

431 Olmstead Way

431 Olmstead Way, Alpharetta, GA 30022

$685,000
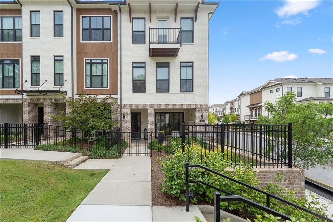
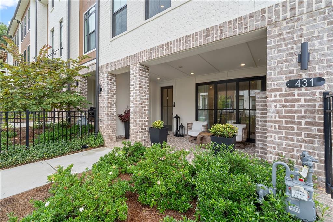
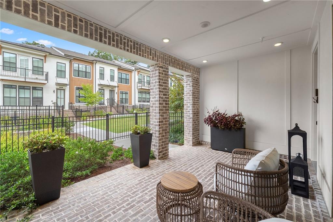
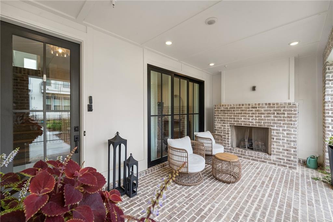
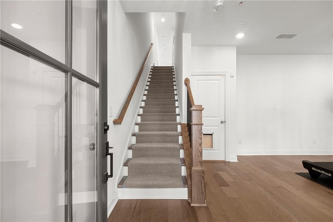
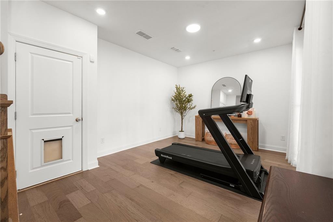
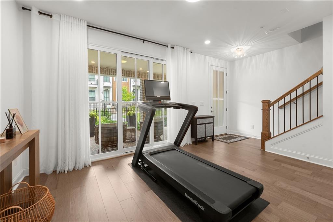
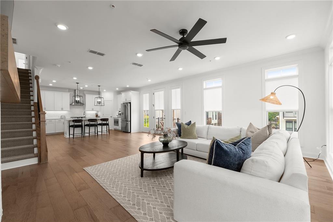
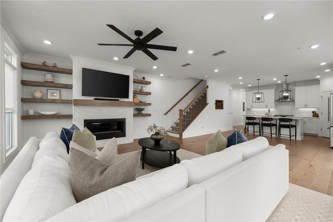
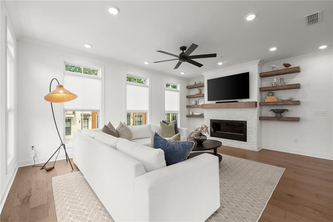
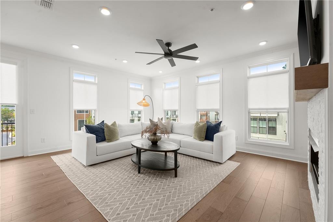
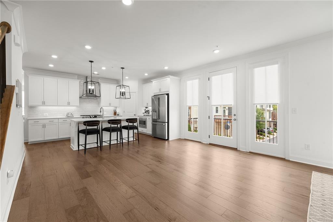
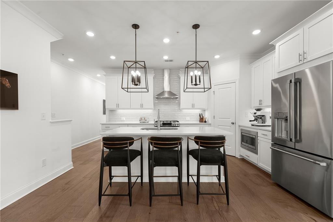
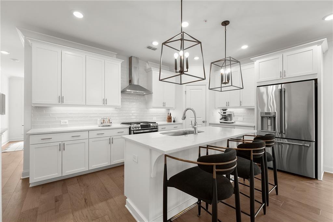
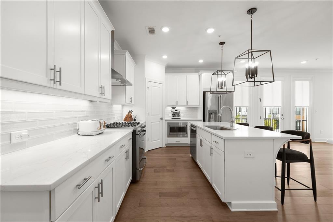
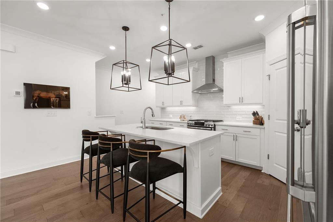
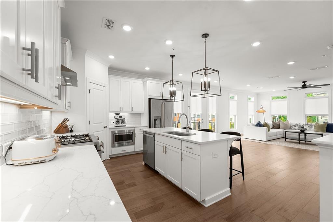
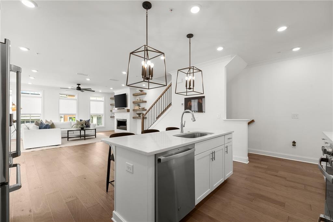
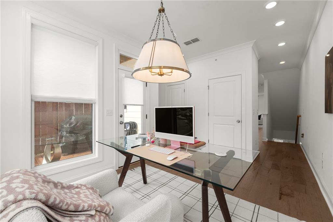
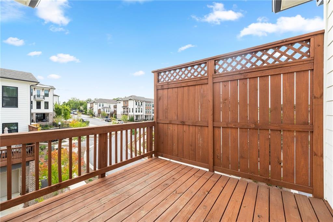
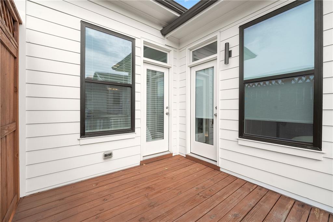
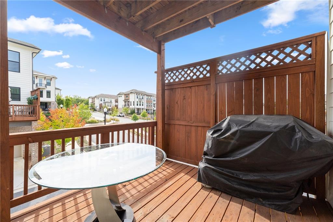
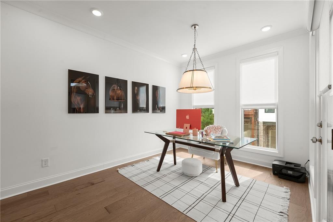
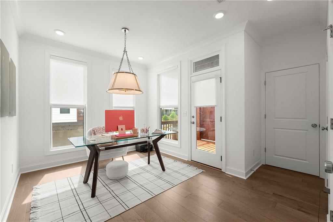
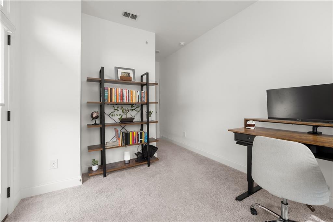
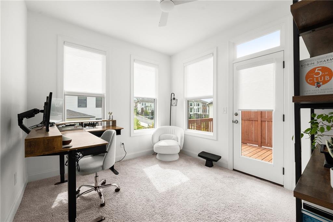
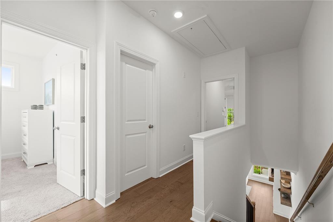
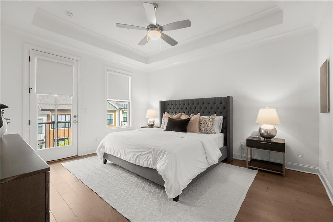
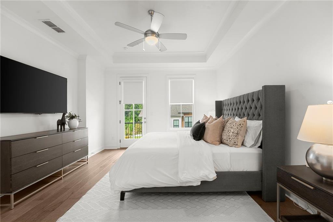
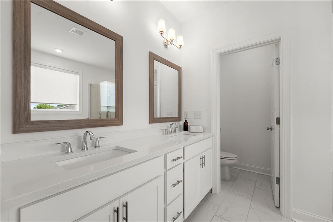
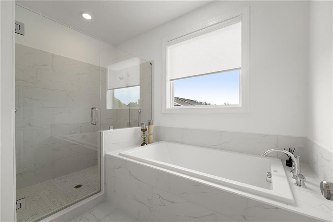
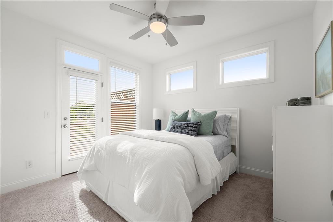
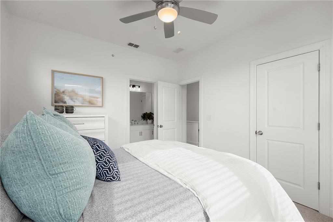
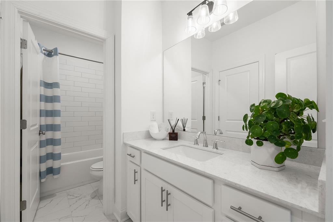
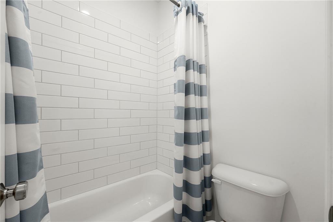
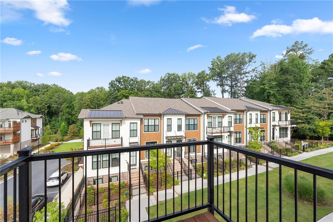
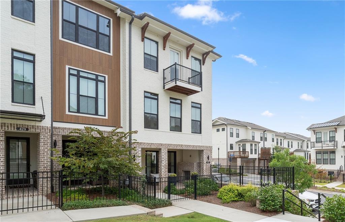
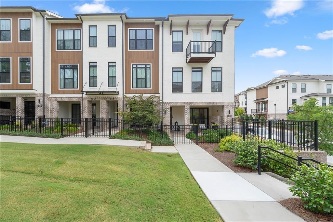
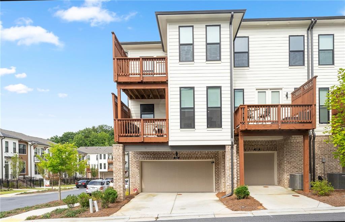
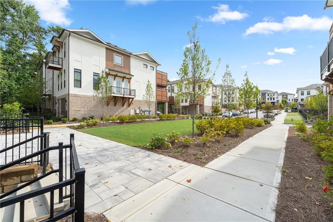
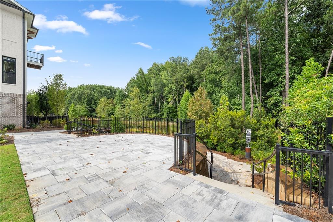
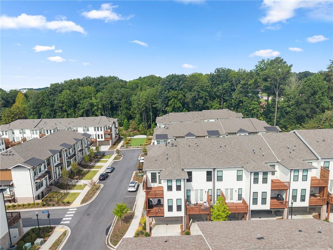
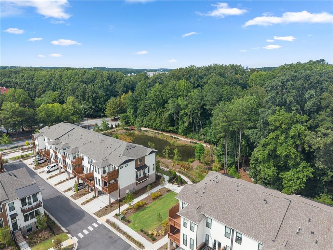
Welcome to one of the most desirable locations and homes in upscale Ecco Park. This spacious 3-bedroom, 2.5-bath Benton end unit offers a thoughtfully designed floor plan, plentiful natural light, ample storage, and a low-maintenance lifestyle. The HOA covers landscaping, exterior maintenance and roof. Since purchase, the home has been enhanced with new lighting, custom fireplace bookshelves, custom roller shades throughout--including blackout shades in the primary suite--and beautiful custom stair runners. The fenced front yard features irrigation, while the covered terrace entry offers a welcoming outdoor living space and coveted brick fireplace. The terrace level includes a spacious bonus/flex/media room with hardwood flooring. Hardwood stair treads lead to the open-concept main level, featuring hardwood floors throughout the kitchen, dining, and family rooms. The well-appointed kitchen features white cabinetry with 42-inch uppers, crown molding, soft-close doors, under-cabinet lighting, Calcutta Prado quartz countertops, and a large island with stainless steel single-bowl sink. GE stainless steel energy-efficient appliances include a gas range, hood, dishwasher, and built-in microwave. As an end unit, the home enjoys an abundance of natural light through numerous windows. The family room showcases a LINEAR FIREPLACE with stacked quartzite surround and natural box-beam mantel, plus access to a private side balcony. Just off the kitchen, the sunroom/office provides a versatile space for working, reading, or relaxing, with access to a covered deck. Upstairs, the primary suite features a tray ceiling, ceiling fan, two separate closets, and a private balcony. The spa-like primary bath offers a decked soaking tub, frameless tile shower, and dual vanities. Two secondary bedrooms, both with access to an upper-level deck, share the second full bath. The 2-car garage is wired for an EV charging station and offers excellent storage. Additional improvements include interior and exterior surge protection and recently cleaned air ducts. Ecco Park offers guest parking and a convenient location within walking distance of restaurants, shops, the Greenway, and the Alpha Loop, with easy access to GA-400. The soon-to-be-redeveloped North Point Mall is nearby, while Downtown Alpharetta, Ameris Bank Amphitheatre, and Avalon are just a short drive away. A beautifully appointed home in a highly convenient location--combining style, comfort, and low-maintenance living in the heart of Alpharetta.

3
beds

3
baths

2,145 Sq.Ft. LIVING AREA

169.88 Sq.Ft. lot

Heather Armstrong

Heather Armstrong

Features & Amenities

Interior

  • total bedrooms3
  • Total bathrooms3
  • full bathrooms2
  • half bathroom1
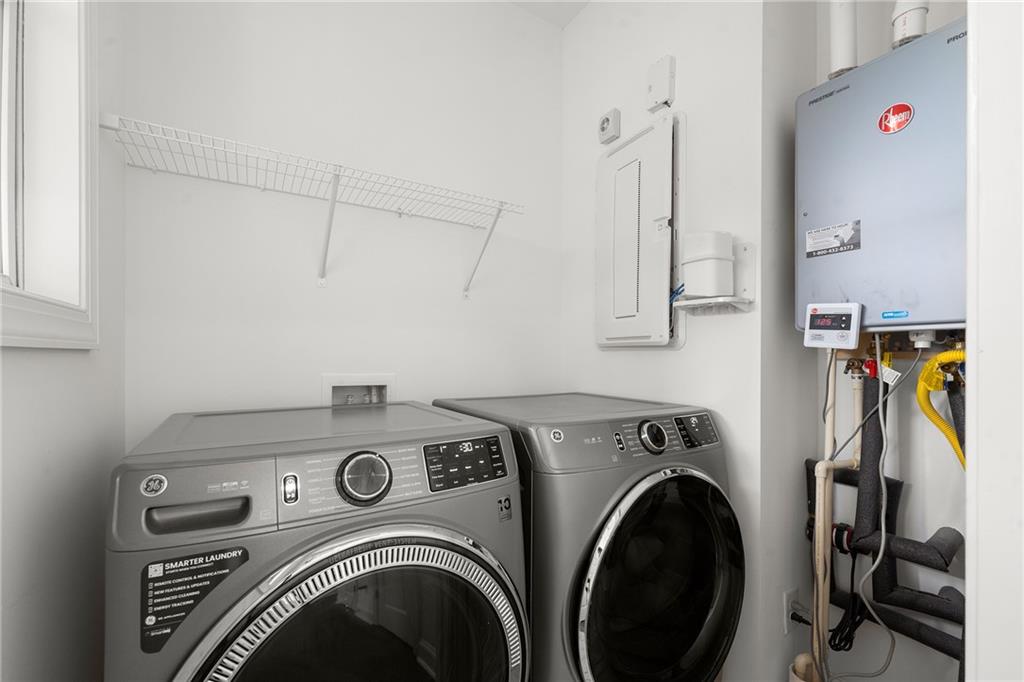
  • Laundry room Laundry Room, Main Level
  • Flooring Carpet, Ceramic Tile, Hardwood
  • Fireplace Factory Built, Family Room, Gas Log, Outside
  • APPLIANCES Dishwasher, Disposal, Electric Water Heater, Gas Range, Microwave, Range Hood, Self Cleaning Oven, Tankless Water Heater
  • other interior Features Double Vanity, High Ceilings 9 ft Lower, High Ceilings 9 ft Main, High Ceilings 9 ft Upper, High Speed Internet, His and Hers Closets, Tray Ceiling(s), Walk-In Closet(s)

Area & Lot

  • Status For Sale
  • Living Area2,145 Sq.Ft.
  • Total Area2,145 Sq.Ft.
  • Lot Area169.88 Sq.Ft.
  • MLS® ID7829225
  • TypeTownhouse
  • YEAR BUILT2023
  • NeighborhoodRoswell
  • Architecture StylesContemporary, Modern
  • Water FrontageNone
  • View DescriptionOther
  • Elementary SchoolNorthwood
  • Middle SchoolHaynes Bridge
  • High SchoolCentennial

Exterior

  • STORIES3
  • Garage Space2.0
  • water SourcePrivate
  • utilitiesCable Available, Electricity Available, Natural Gas Available, Phone Available, Underground Utilities, Water Available
  • PoolNone
  • roofComposition, Shingle
  • lot featuresFront Yard, Level
  • parkingDrive Under Main Level, Garage, Garage Door Opener, Garage Faces Rear, Electric Vehicle Charging Station(s)
  • HEAT TYPECentral, Heat Pump, Natural Gas, Zoned
  • AIR CONDITIONINGCeiling Fan(s), Central Air, Electric Air Filter, Zoned
  • sewerPublic Sewer
  • SubstructureSlab
  • Disability FeaturesNone
  • security FeaturesCarbon Monoxide Detector(s), Fire Alarm, Fire Sprinkler System, Security System Owned, Smoke Detector(s)
  • Green featuresNone
  • other exterior FeaturesBalcony, Private Entrance, Private Yard

Financial

  • Sales Price$685,000
  • Real Estate Tax $6,445/yr
  • HOA $285/mo
View Virtual Tour
image

Schedule a Showing

I would love to show you my beautiful property. Please select your preferred date and time below. I will be in touch shortly to confirm your appointment.

Schedule a Showing

I would love to show you my beautiful property. Please select your preferred date and time below. I will be in touch shortly to confirm your appointment.
Thank you for your interest in 431 Olmstead Way, Alpharetta, GA 30022. We are reviewing your request and will be in touch shortly!

Mortgage Calculator

Estimate your monthly mortgage payment, including the principal and interest, property taxes, and HOA. Adjust the values to generate a more accurate rate.
All estimates are provided for informational purposes only. Actual amounts may vary.
$0,000 Your Payment 20 15 65
$0,000 Your Payment

Roswell

Explore

Work With heather

Heather is a problem solver, quick on her feet to remain calm in moments of chaos. She is a strong negotiator allowing her to secure the ideal home for each and every client.

Follow Heather on Instagram