701 Crossfire Ridge NW
SEE ALL PHOTOS
701 Crossfire Ridge NW
Courtesy of Atlanta Communities
Sold

701 Crossfire Ridge NW

701 Crossfire Ridge NW, Marietta, GA 30064

$800,000
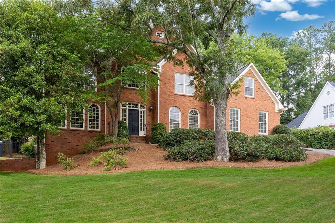
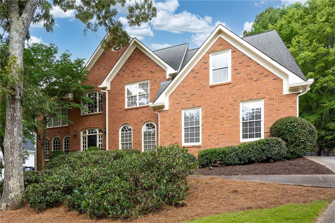
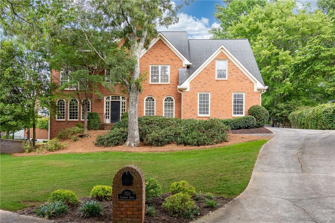
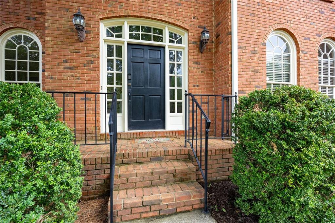
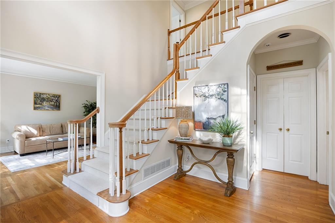
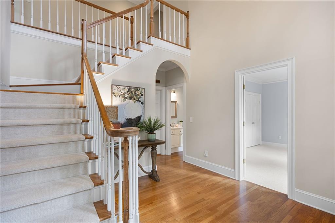
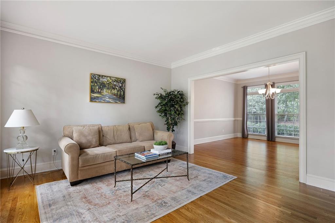
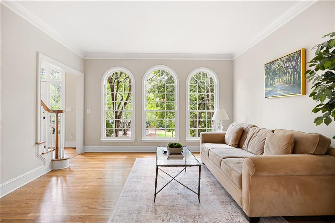
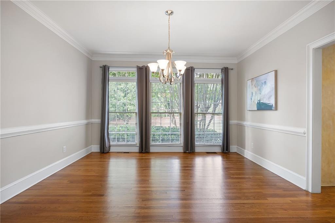
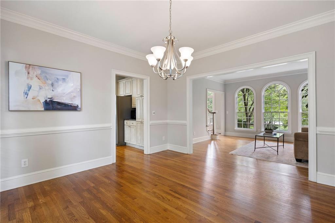
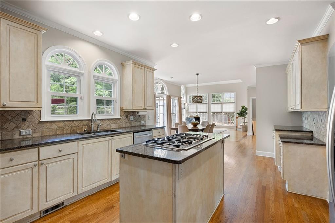
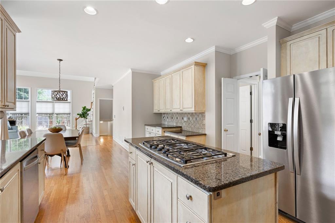
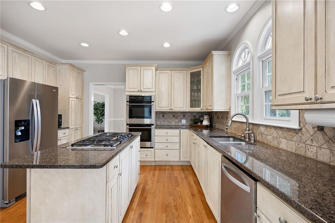
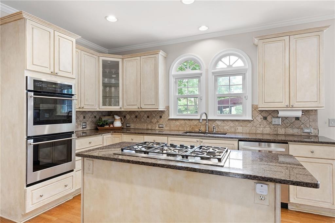
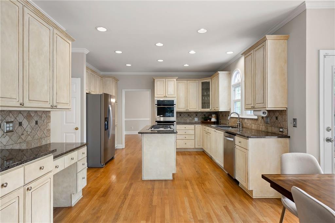
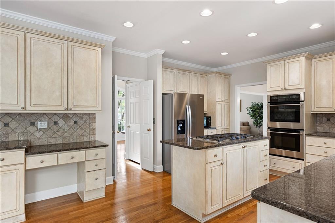
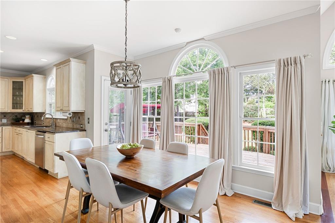
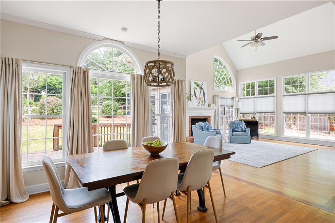
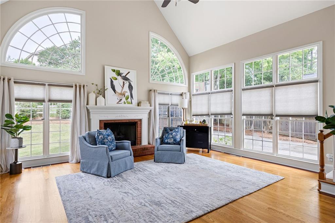
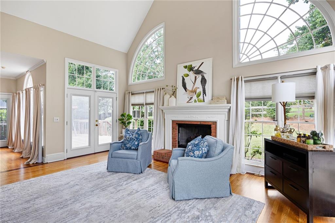
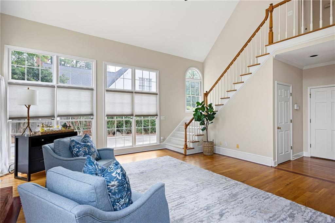
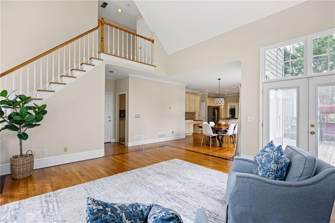
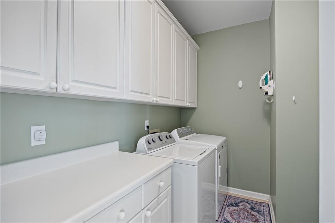
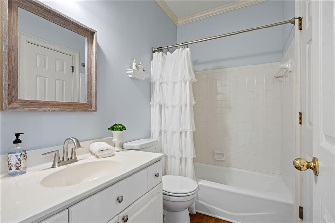
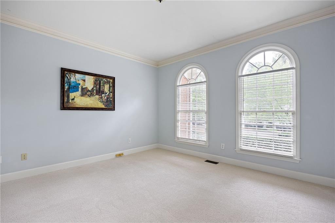
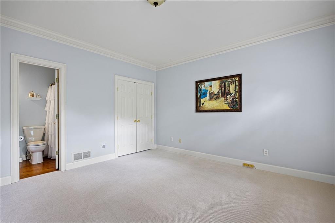
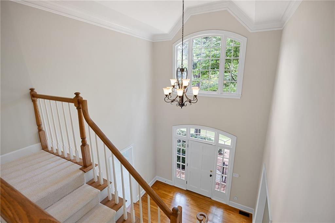
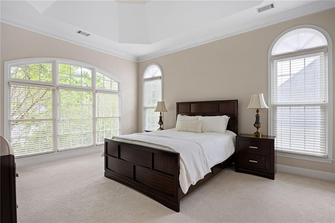
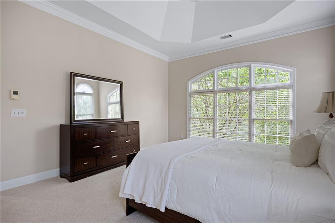
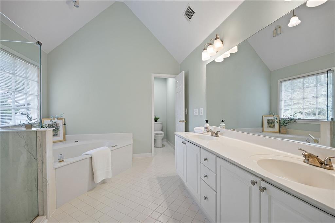
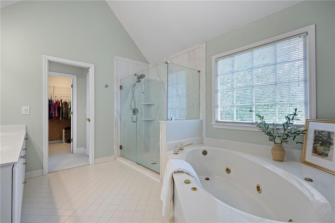
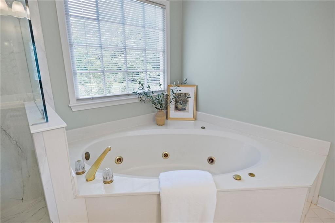
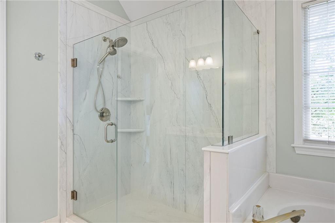
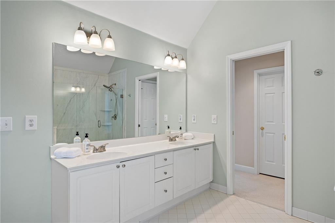
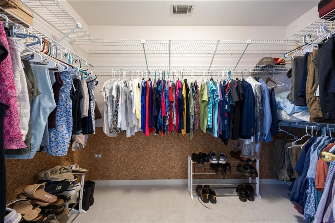
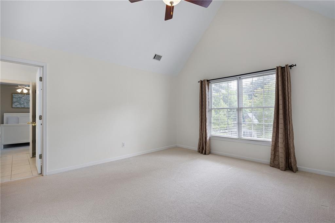
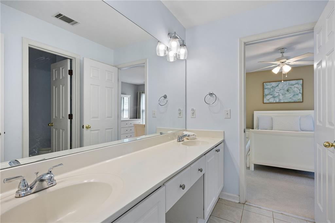
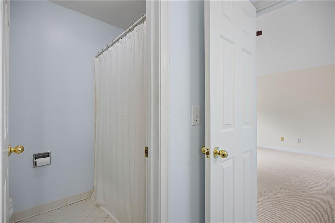
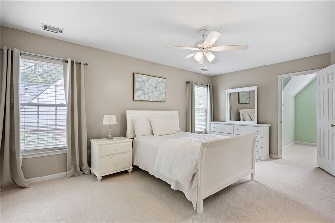
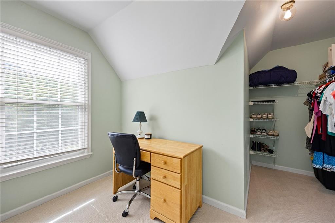
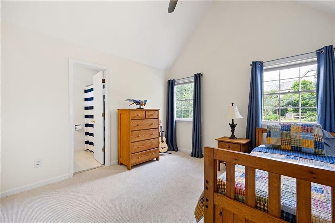
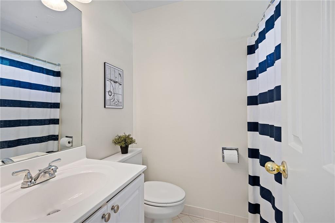
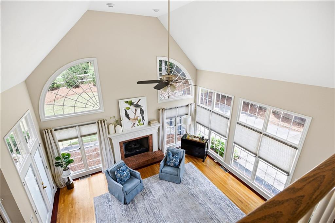
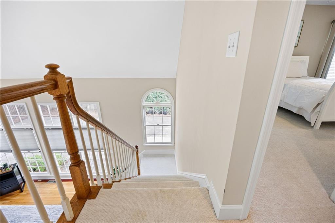
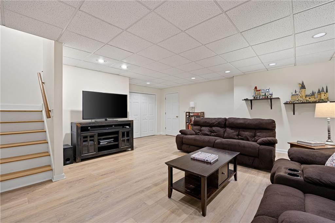
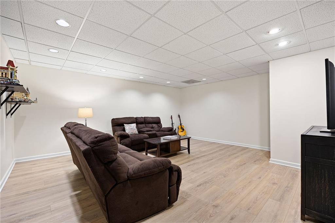
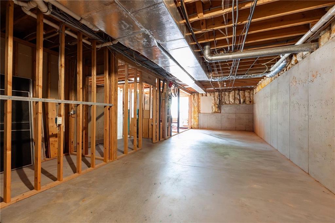
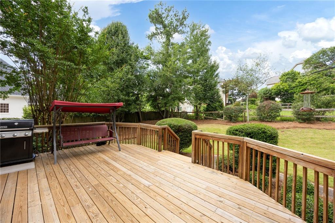
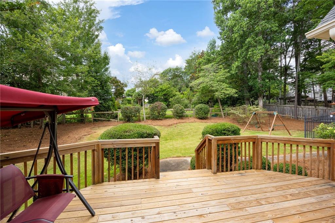
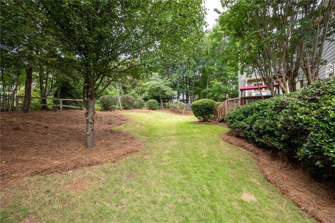
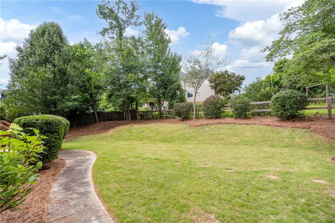
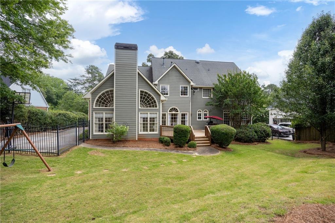
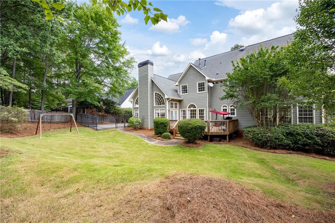
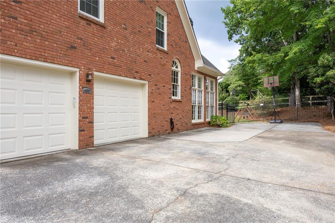
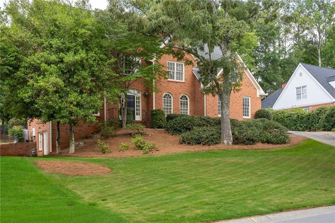
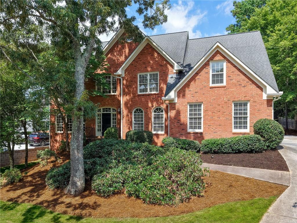
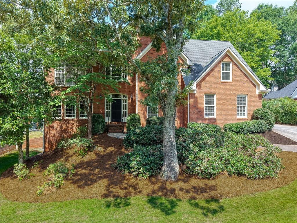
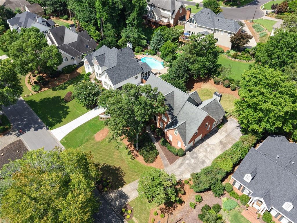
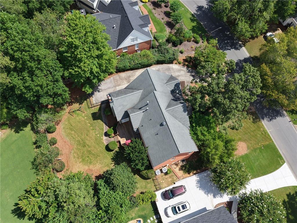
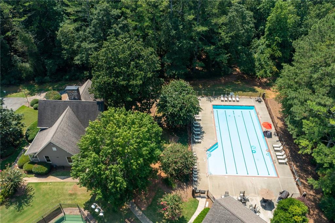
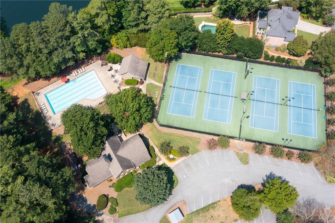
Welcome Home To 701 Crossfire Ridge Located In the Highly Desirable Hardage Farm Swim Tennis Community & West Side Elementary District. This Thoughtfully Curated 5 Bedroom, 4 Bath Home W/Finished Basement Features 3 Sides Brick, Fresh Interior/Exterior Paint, Refinished Hardwoods Throughout Main, New Carpets, New Garage Doors / Openers, New Deck & Several New Windows. If You're Looking For a Timeless Open Concept Home Beaming With Natural Light This Home Is For You! Gorgeous 2-Story Entry, Front & Rear Stairs, Large Open Living /Dining Rooms, Full Guest Suite Or Office Option On Main, Oversized Kitchen w/Gas Cooktop Island, New Windows, SS appliances, Dbl Ovens, Granite, Coffee / Bar Area, and a Large Open Breakfast Room W/New French Doors Overlooking The Lush Fenced Back Yard & New Deck. The Stunning Family Room Has Soaring Ceilings, Oversized Statement Windows, Brick Fireplace, and Rear Stair Access W/Overlook. The Side Garage Entry is Thoughtfully Designed at Kitchen Level With a Large Laundry/ Mud Room Tucked Away. Upstairs The Primary Suite Features a Deep Tray Ceiling, Large Walk-In Cedar Lined Closet, and Opens To a Luxurious Bath w/Deep Soaking Tub & Beautifully Updated Shower. This Home Has 3 Spacious Secondary Bedrooms Up With Large Closets, Shared Jack & Jill Bath, Plus a Private Ensuite Option. The Basement Boasts a Cozy Media / Game Room W/New LV Flooring, Multiple Storage Areas & Unfinished Space Awaiting Your Personal Touch. At Hardage Farm You Will Enjoy Phenomenal Amenities & an Unbeatable Location Adjacent To Kennesaw Mountain National Park W/Miles of Scenic Trails, 5 Minutes to the Vibrant Marietta Square Known For Great Dining, Shopping, Summer Concerts & Year Round Events. Sellers Will Provide a One Year Choice Home Warranty To Cover All Systems & Appliances For Buyers. Don't Miss This Special Home!

5
beds

4
baths

4,300 Sq.Ft. LIVING AREA

0.35 Acres lot

Heather Armstrong

Heather Armstrong

Features & Amenities

Interior

  • total bedrooms5
  • Total bathrooms4
  • full bathrooms4
  • Laundry room Laundry Room, Main Level, Mud Room, Sink
  • Flooring Carpet, Ceramic Tile, Hardwood
  • Fireplace Brick, Factory Built, Family Room, Gas Starter
  • APPLIANCES Dishwasher, Disposal, Double Oven, Dryer, Gas Cooktop, Microwave, Refrigerator
  • other interior Features Cathedral Ceiling(s), Crown Molding, Disappearing Attic Stairs, Double Vanity, Entrance Foyer 2 Story, High Ceilings 9 ft Main, Recessed Lighting, Tray Ceiling(s), Vaulted Ceiling(s), Walk-In Closet(s)

Area & Lot

  • Status Sold
  • Date Sold July 30, 2026
  • Living Area4,300 Sq.Ft.
  • Total Area4,300 Sq.Ft.
  • Lot Area0.35 Acres
  • MLS® ID7784556
  • TypeResidential
  • YEAR BUILT1992
  • NeighborhoodMarietta
  • Architecture StylesTraditional
  • Water FrontageNone
  • View DescriptionOther
  • Elementary SchoolWest Side - Cobb
  • Middle SchoolMarietta
  • High SchoolMarietta

Exterior

  • STORIES2
  • Garage Space2.0
  • water SourcePublic
  • utilitiesCable Available, Electricity Available, Natural Gas Available, Phone Available, Sewer Available, Underground Utilities, Water Available
  • PoolNone
  • roofComposition
  • lot featuresBack Yard, Front Yard, Landscaped, Open Lot, Sloped
  • parkingAttached, Driveway, Garage, Garage Faces Side, Kitchen Level, Parking Pad
  • HEAT TYPECentral, Forced Air, Natural Gas, Zoned
  • AIR CONDITIONINGCeiling Fan(s), Central Air, Electric, Zoned
  • sewerPublic Sewer
  • SubstructureNone
  • Disability FeaturesNone
  • security FeaturesSecurity Service, Security System Owned, Smoke Detector(s)
  • Green featuresNone
  • other exterior FeaturesNone

Financial

  • Sales Price$800,000
  • Real Estate Tax $1,103/yr
  • HOA $775/yr
View Virtual Tour

Marietta

Explore

Work With heather

Heather is a problem solver, quick on her feet to remain calm in moments of chaos. She is a strong negotiator allowing her to secure the ideal home for each and every client.

Follow Heather on Instagram